NOORDLIJN

Architecture for everyday life

Between insideand outside.

A home begins with a place. With its light, its shelter and the way you want to live there.

Explore the designs

Design studies

Fictional architecture · two spatial explorations

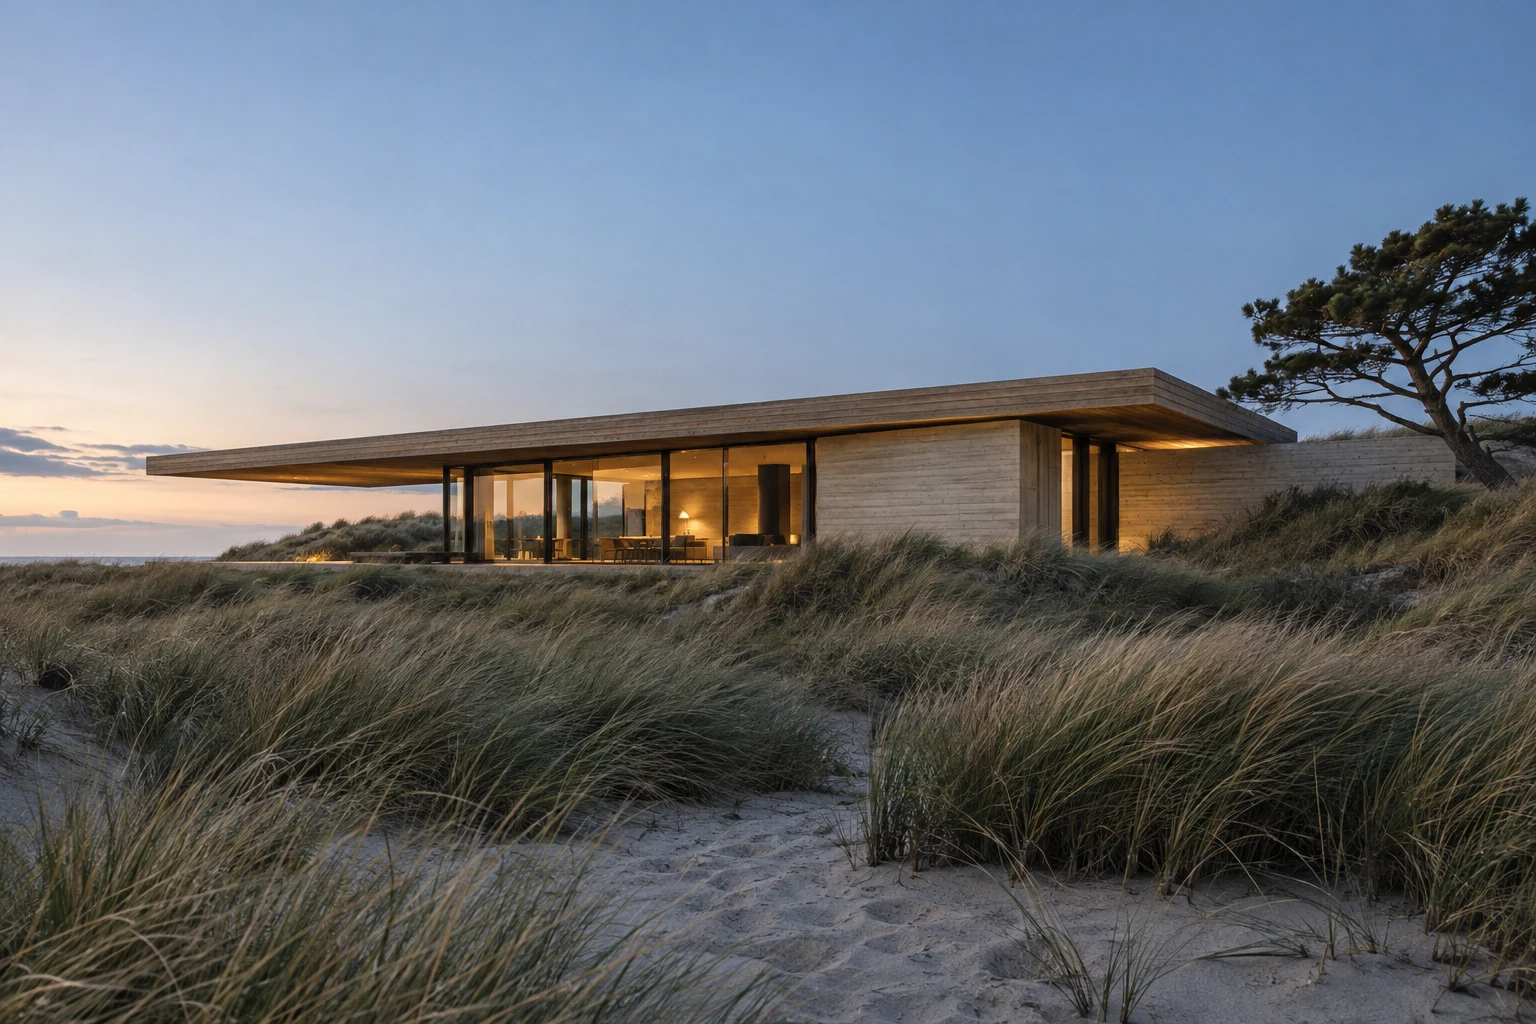
Generated architectural study of a low timber-and-concrete house with a broad roof overhang and warm interior light among dune grasses
01 / Dune houseDesign study

Dune house

A long line in the landscape.

How can a house offer shelter without shutting out the landscape? This study explores a low roof line, a deep overhang and an open connection to the dunes.

Read the design thinking

The horizontal form keeps the house close to the ground. An overhang creates a transition between the sheltered interior and the open site. The study looks at that threshold: where does the room end and the landscape begin?

Type
House study
Material
Timber & concrete
Starting point
The landscape
Explore the courtyard study

The studio

First the place.Then the plan.

A view. A route through the house. A place in the afternoon sun. These small questions shape the plan before the building takes form.

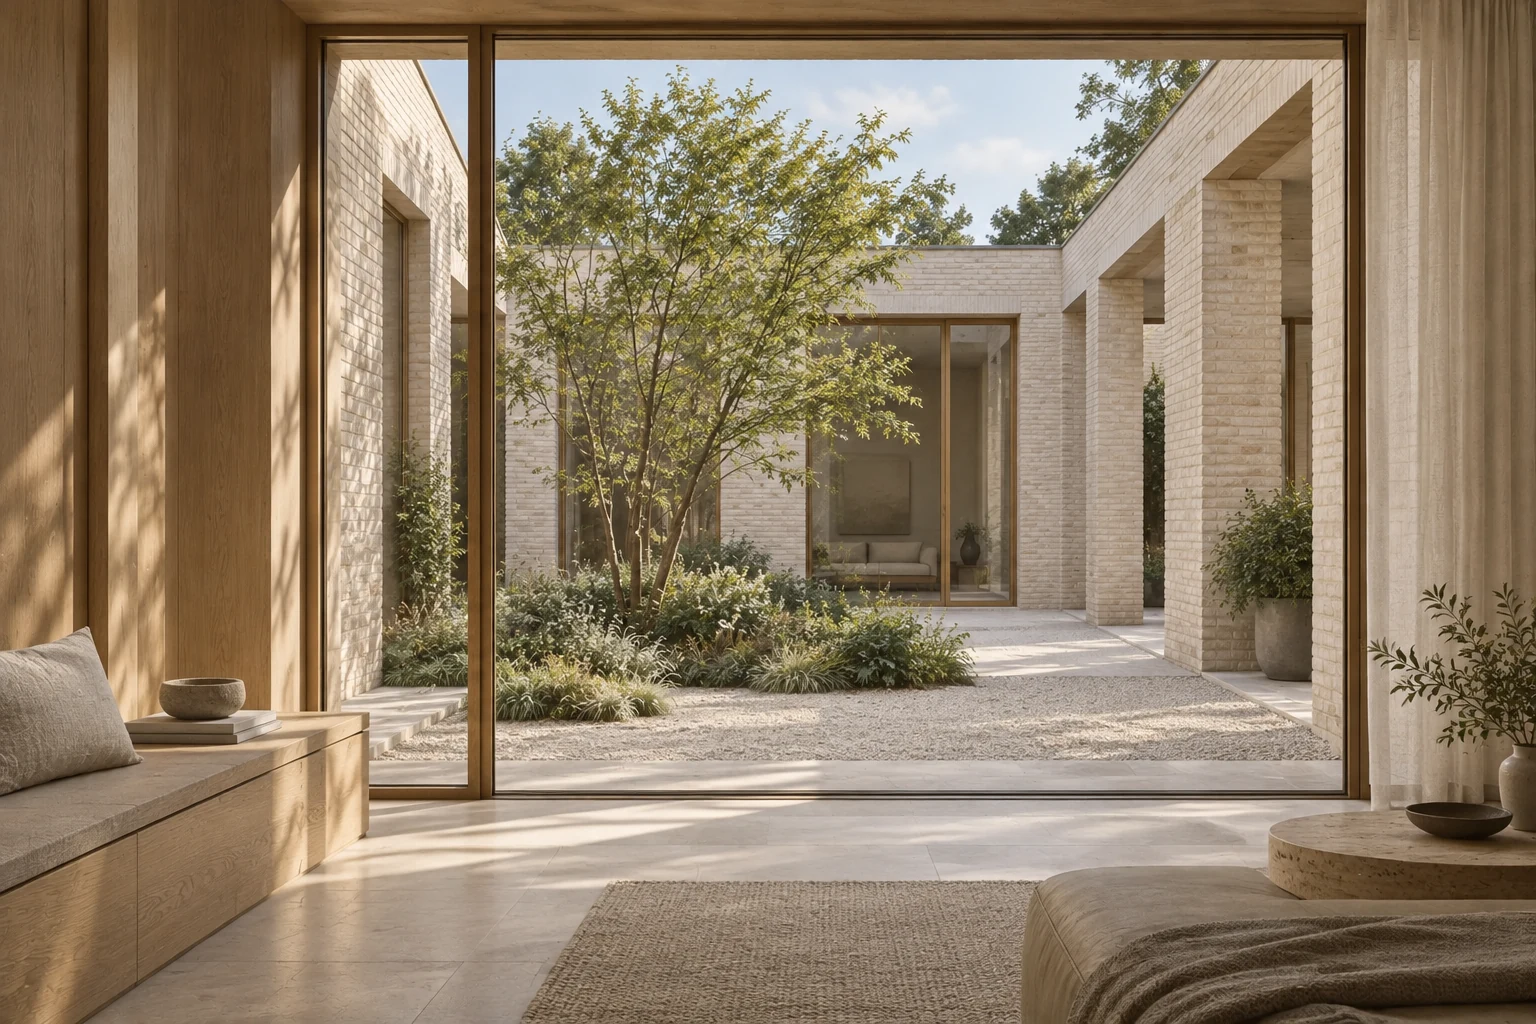
Generated interior study with an oak window seat and a large window looking onto a tree in a pale-brick courtyard
A view to the outsideInterior study

NOORDLIJN explores the relationship between a home, its everyday use and its surroundings. A clear plan brings them together, from the first room to the smallest junction.

  1. 01

    Use

    Where do you come in? Where do you want to sit? The route through a home is the starting point for its plan.

  2. 02

    Light

    The position of an opening determines more than the view. Depth, shade and the time of day matter, too.

  3. 03

    Material

    Timber, brick and concrete each have their own surface. Joints, edges and transitions can remain visible.

02 / Design study

The open court

A room without a roof.

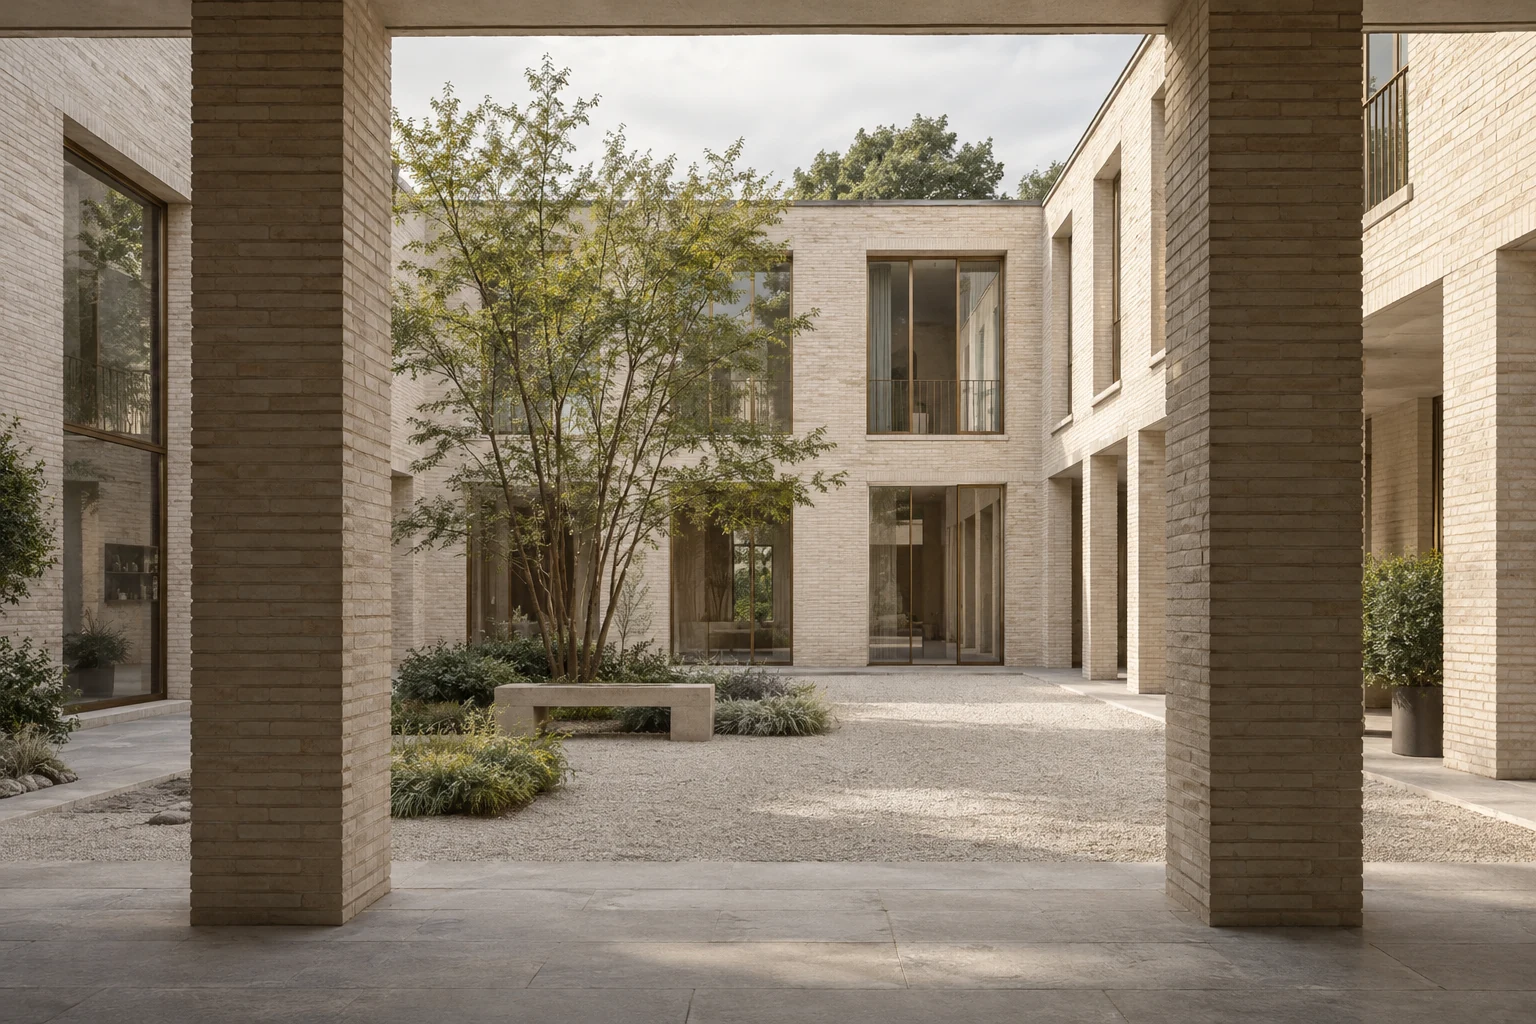
Here, the design begins in the middle. An open courtyard gives the surrounding rooms a shared view. A pale-brick colonnade frames a tree, with open sky above the court.

Type
Courtyard study
Material
Pale brick
Starting point
Light & shelter
Explore the spatial question

What happens when outdoor space becomes the starting point for a plan, rather than a strip left around the house? The court draws rooms together, with open sky as their shared centre. The tree stays in view from the room, while daylight changes with the hour.

Generated architectural study of a pale-brick courtyard with a colonnade, a tree and tall windows
02 / The open courtLight & shelter

What we explore

From the hometo the detail.

A new building, an addition or a fresh look at an existing plan. The scale changes; the attention to use, light and material stays.

01A new homeArchitecture

The design begins with the site and the way of living. Its position on the land, its plan and its openings are considered together. Building and surroundings can then grow from one idea.

02More from what is thereAlterations

An addition also changes the existing home. Which routes, views and rooms will work better? The design considers the whole house, beyond the new floor space.

03The room, up closeInteriors

A built-in cupboard, a threshold or light along a wall can define a room. Finishes, materials and fixed furniture are developed as part of the architecture.

The design process

  1. 01

    Look & ask

    The place, everyday use and the brief provide the starting point.

  2. 02

    Sketch & compare

    Different plans make the consequences of a choice visible.

  3. 03

    Resolve & refine

    Form, materials and details come together as one design.

From this concept to your website

Your studio.Clearly presented.

NOORDLIJN is a fictional architectural studio, created as a website concept by Zoë Alessandro. Want a website that presents your work in its own way? Tell me about your studio, business or portfolio.

Discuss your websiteExplore my website work